

2048 Zenato CourtColorado Springs, CO 80921
Due to the health concerns created by Coronavirus we are offering personal 1-1 online video walkthough tours where possible.
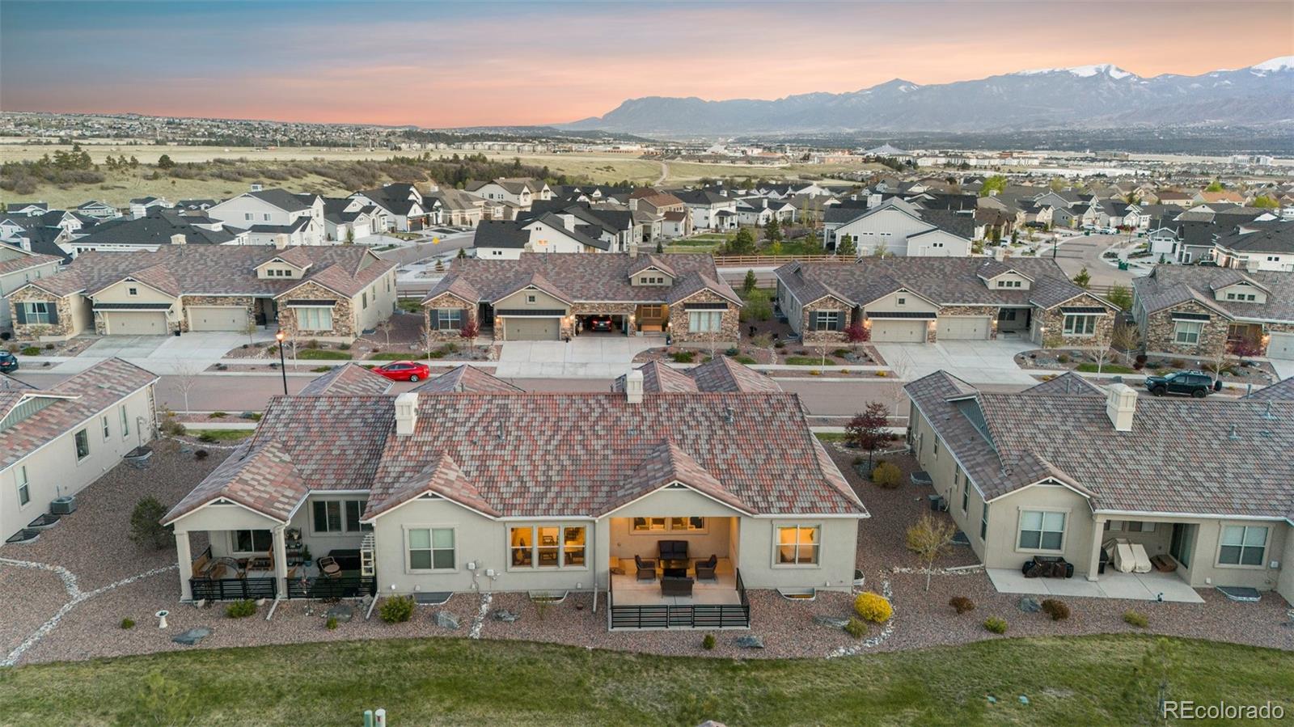
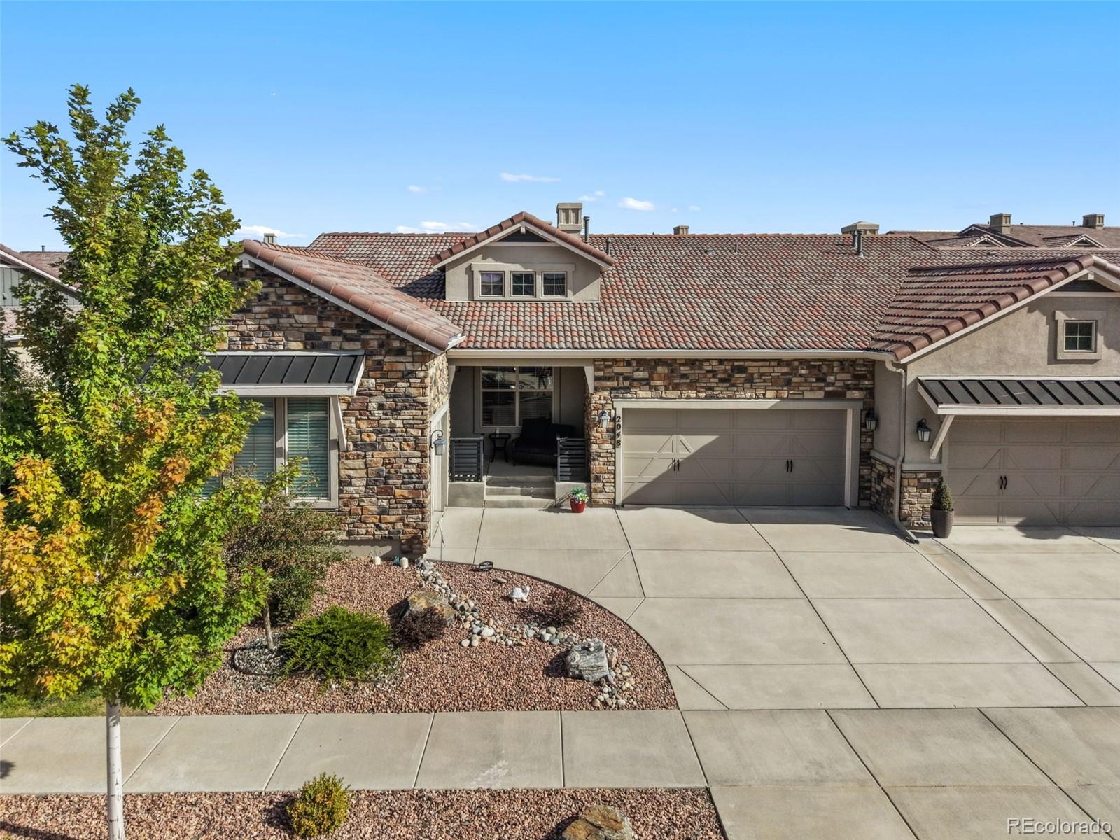
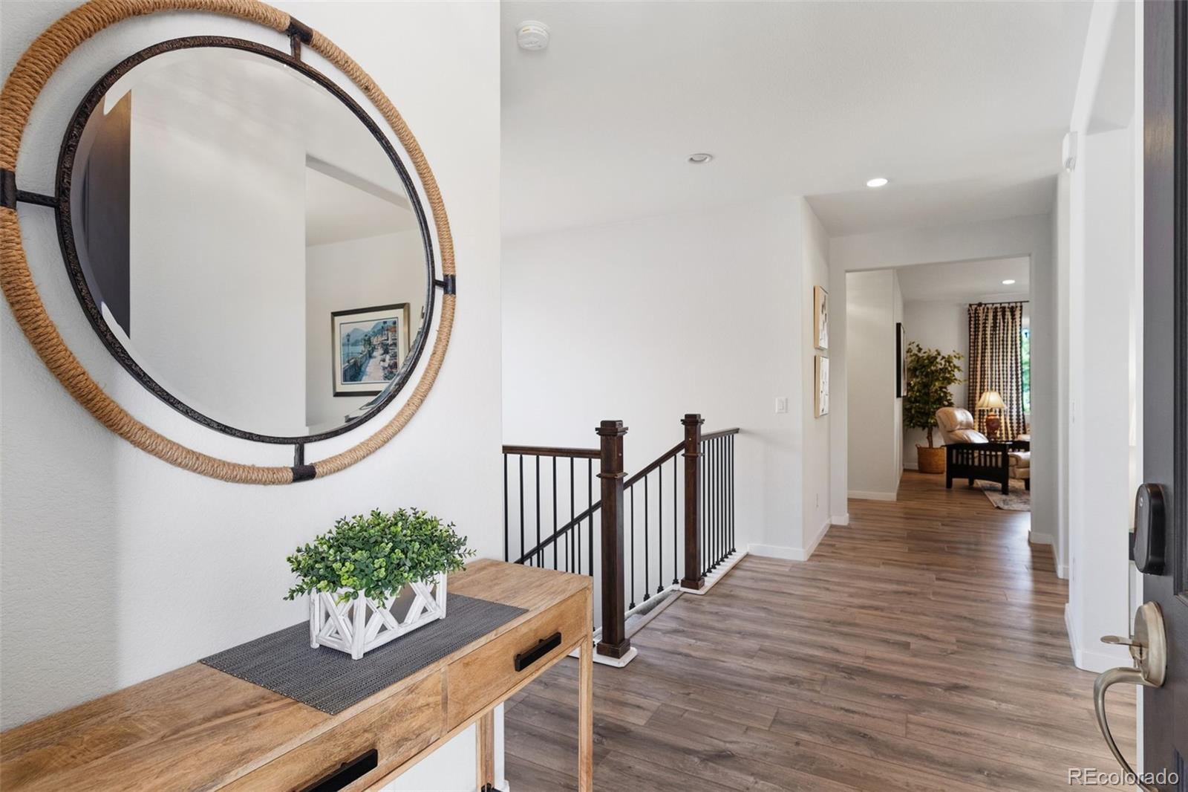
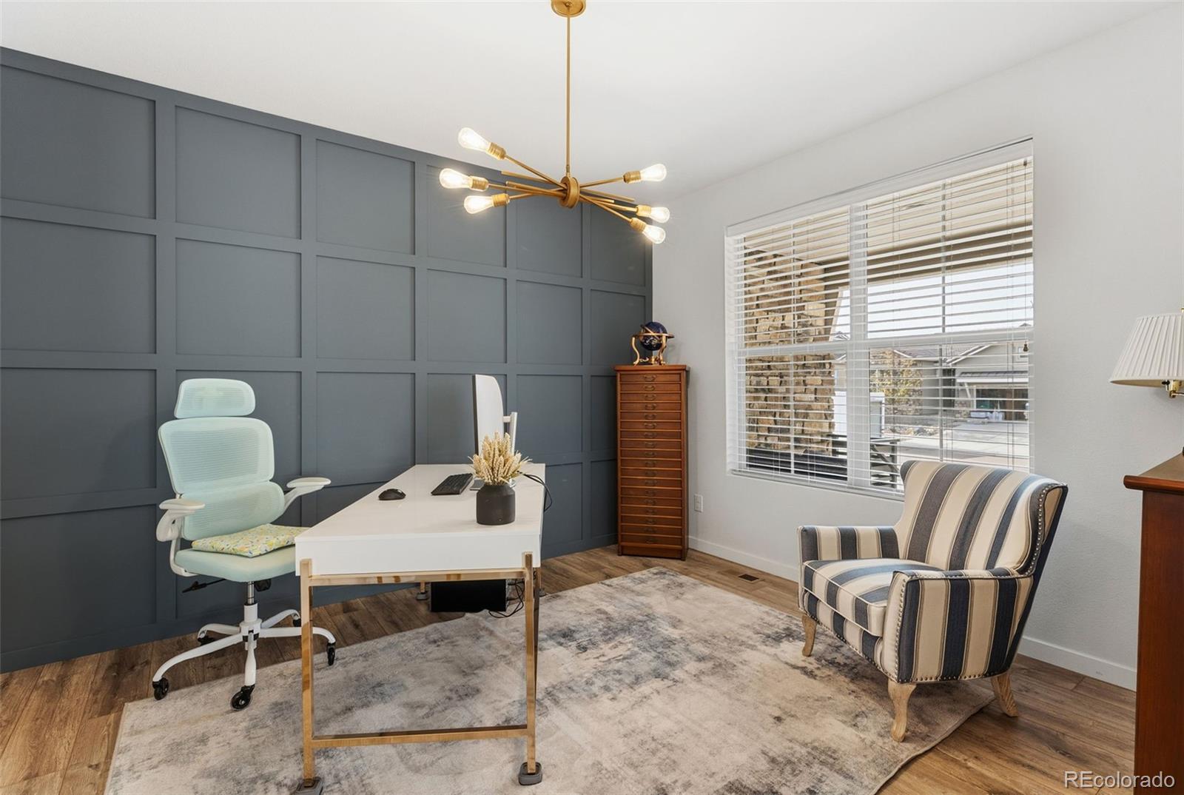
Meticulously maintained, highly upgraded, maintenance free San Isabel paired patio model by Classic Homes located in the highly sought after neighborhood of Flying Horse. This gorgeous ranch style home boasts approximately 3,702 FSF with 4 bedrooms, 4.5 baths plus a main level office, and a 3-car split garage. The open and bright floor plan is designed for comfort with luxurious finishes throughout. Venture into the home and take in the large office with a shiplap accent wall, and main level bedroom with private en-suite bathroom. Continue into the living room/dining room/kitchen area that features a gas fireplace w/stone surround, and a wall of windows. The Chef's kitchen features a large center island with slab granite, a huge breakfast bar, stainless steel appliances, a gas cooktop, and a spacious pantry. The dining area walks out to the enclosed patio and neighborhood greenbelt. Continue into the spacious master suite, which connects to the spa like master bath w/dual sinks, massive shower w/designer tile, separate water closet & huge walk-in closet. Venture downstairs into the lower level that includes an inviting family room w/stone surrounded gas fireplace & a remarkable rec room w/ wet bar complete with a mini fridge. There are 2 additional oversized bedrooms & 2 full baths which complete the lower level. 3 Car divided garage & central AC for your convenience. Grounds are well kept featuring mature landscaping w/all maintenance taken care of by the HOA including the lawn water. Zoned to award winning D-20 schools. This is your chance to live in Flying Horse- near golf, fitness, pools, tennis courts, dining, walking trails, parks & all of the city's best shopping, dining, and healthcare amenities. USAFA, Fox Run park, Northgate/Interquest amenities & the new Sunset Amphitheater are all minutes from your new home, making attending summer concerts a breeze. Schedule your showing today!
| 3 hours ago | Listing updated with changes from the MLS® | |
| 3 hours ago | Listing first seen on site |

The content relating to real estate for sale in this Web site comes in part from the Internet Data eXchange ("IDX") program of METROLIST, INC., DBA RECOLORADO real estate listings held by brokers other than eXp Realty, LLC are marked with the IDX Logo. This information is being provided for the consumers' personal, non-commercial use and may not be used for any other purpose. All information subject to change and should be independently verified.